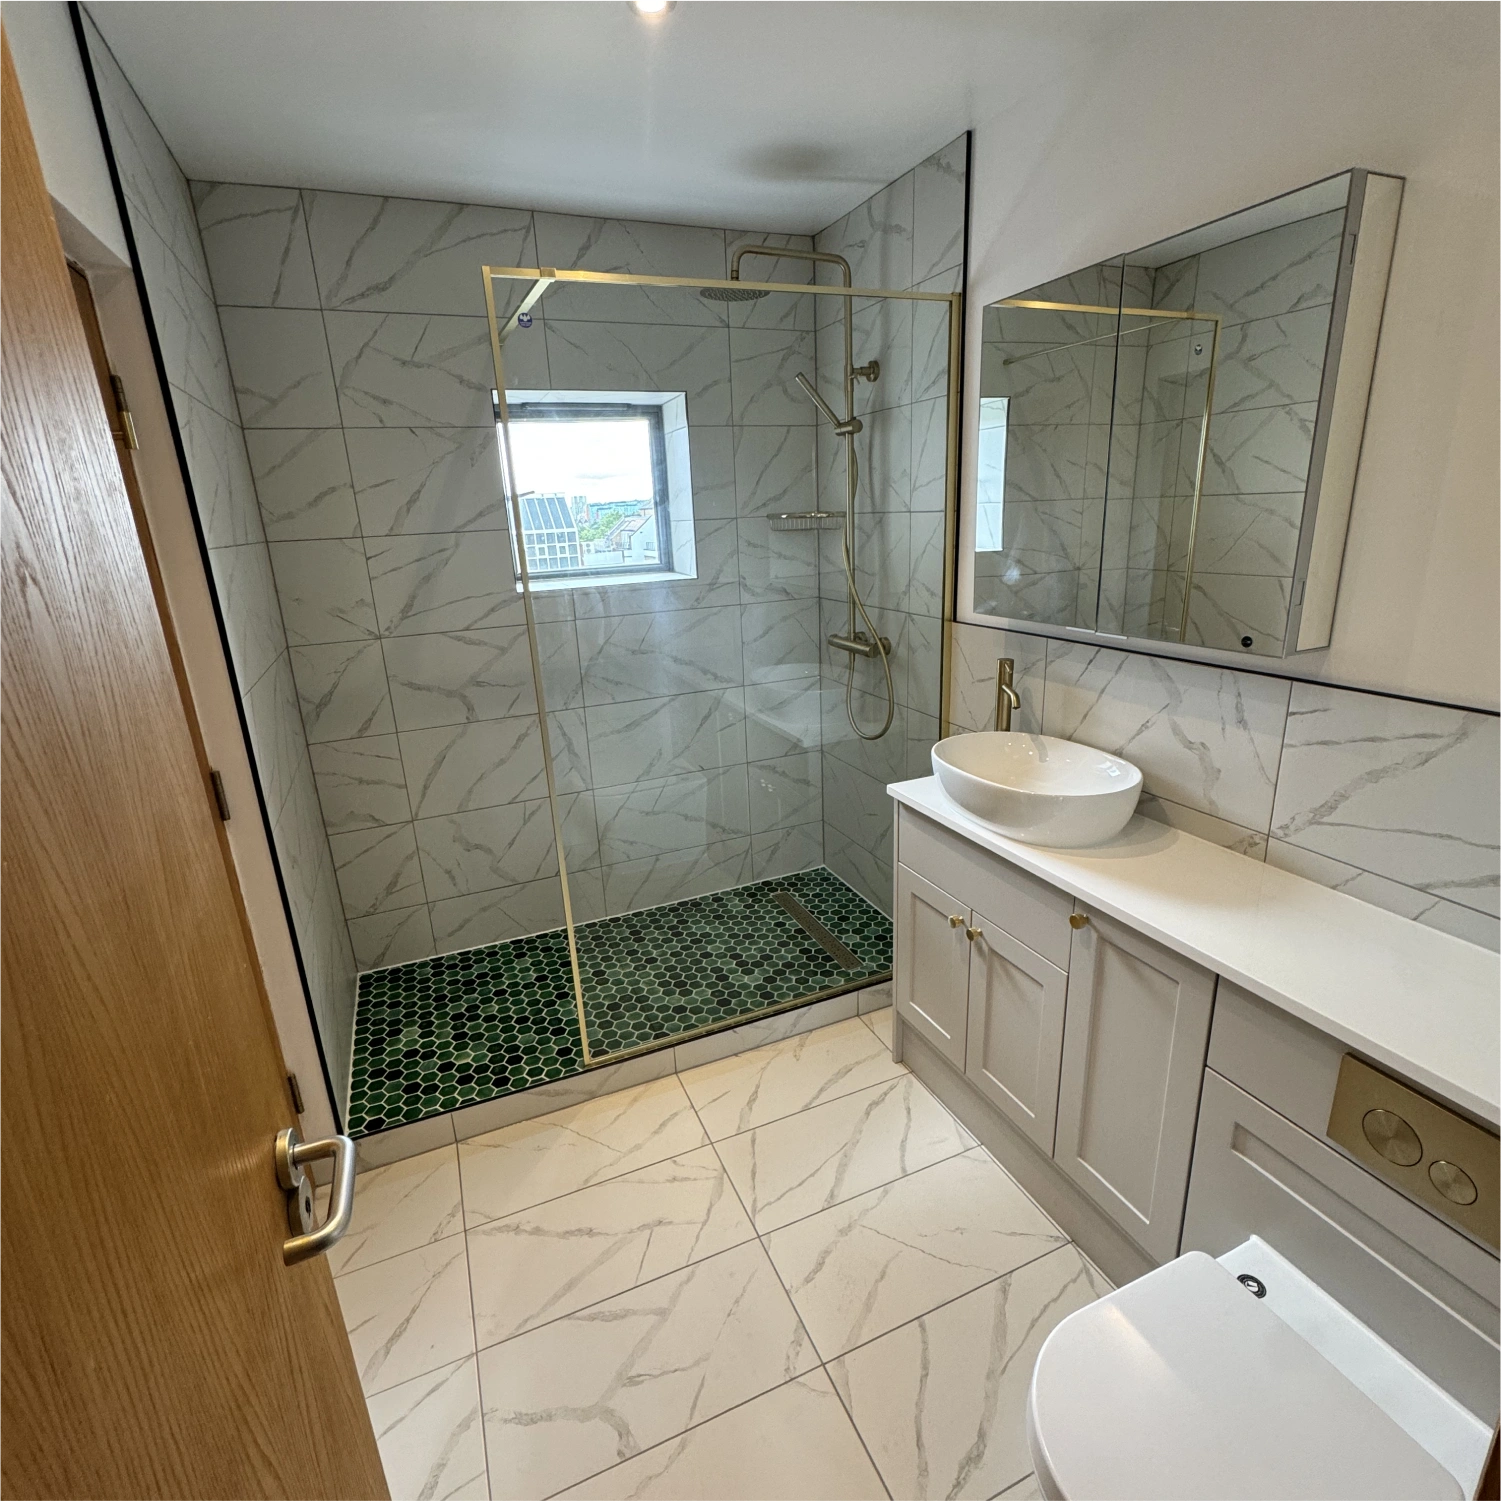
Struggling With Space? A Cloakroom Installation Might Be The Answer
Not every home comes with generous square footage, and in many cases, there’s always that one awkward corner that feels underused. That unused corner can easily be turned into a functional and well-designed space. This is where a well-planned cloakroom installation can make a real difference.
At Bathrooms London Ltd, we help convert small spaces into functional cloakrooms that are designed to complement your home’s style while enhancing your daily convenience.
Why Cloakroom Is A Smart Addition?
A cloakroom may be small, but its impact on your home is surprisingly significant. Its presence importantly adds an extra layer of practicality without requiring major changes to your layout.
Key Benefits Include:
A dedicated space for guests, keeping your main bathroom private
Reduced congestion during busy mornings
Better use of unused or overlooked areas
Improved functionality within your home
A well-planned cloakroom installation can turn even the smallest space into something highly practical.
Making Small Spaces Work Smarter
Designing a cloakroom isn’t just about fitting fixtures into a tight space; it’s about creating a comfortable and functional area. When working on a cloakroom installation in bathroom layouts or compact zones, we focus on:
Wall-mounted basins and toilets to free up floor space
Clean, uncluttered layouts for better movement
Compact fittings that suit smaller dimensions
Smart storage solutions that don’t overwhelm the room
At Bathrooms London Ltd, we prioritise both practicality and comfort, ensuring your cloakroom doesn’t feel cramped despite its size.
Bringing Style Into Compact Areas
A small cloakroom doesn’t have to feel plain or basic. In some ways, it may become the best place for adding subtle design touches that enhance your overall interiors.
Design Ideas That Work Well:
Neutral or coordinated colour palettes
Feature tiles for added character
Sleek fixtures with modern finishes
Mirrors and lighting to create a sense of space
Whether it’s part of a larger cloakroom in bathroom suites or a standalone addition, the design should always feel consistent with the rest of your interiors.
Where Can You Add A Cloakroom?
One of the biggest advantages of a cloakroom is how flexible it is. One doesn’t require too much space to achieve the desired functionality; it just needs the right planning and layout.
Common Spaces We Transform:
Under-stair areas
Small unused rooms
Corners within larger bathrooms
Utility or storage spaces
A well-executed cloakroom installation in toilet areas can turn an otherwise unused space into a practical feature that adds everyday value.
Our Approach To Cloakroom Design And Installation
At Bathrooms London Ltd, we firmly believe that every home has a different layout and requirement, and for that reason, our approach is tailored to your space and how you use it.
Our Approach Includes:
Understanding how you want to use the space
Planning a layout that maximises efficiency
Recommending suitable fixtures and finishes
Completing the installation with attention to detail
Each cloakroom installation we undertake is designed to feel like a natural extension of your home, not an afterthought.
Small Upgrade, Lasting Impact
Adding a cloakroom is an example of an upgrade that you will appreciate every day. It makes everyday routines smoother and makes your home more comfortable and convenient to both its inhabitants and guests.
Why Homeowners Choose This Upgrade:
Reduces pressure on the main bathroom
Enhances convenience without major renovations
Makes better use of existing space
Adds a practical and functional feature
A well-designed cloakroom installation in bathroom layouts can improve how your home works without changing its overall structure.
Why Choose Bathrooms London Ltd?
Choosing the right team matters just as much as the design. At Bathrooms London Ltd, our aim is always to provide quality services that are customised according to your needs.
We handle both design and installation, ensuring your cloakroom looks good and works efficiently. Our experience allows us to make the most of even the smallest spaces.
Ready To Transform Your Space?
If there is space that isn’t being used properly in your home, this is the ideal time to make better use of it. Our professional cloakroom installation service will ensure that this space is put to good use.
Here at Bathrooms London Ltd, we specialise in helping you design a cloakroom that fits perfectly into your home and improves your lifestyle.
Get in touch with us today to start planning your cloakroom and make the most of your space.
FAQs
1. What is included in a cloakroom installation?
This type of installation typically includes fitting a toilet, basin, and essential fixtures, along with layout planning to suit the available space.
2. Can a cloakroom fit into a very small area?
Yes, compact spaces like under-stair areas or unused corners are often ideal for creating a cloakroom.
3.Is a cloakroom only for guest use?
While commonly used by guests, it’s also very practical for everyday use, especially in busy households.
4. Can a cloakroom be added within an existing bathroom?
Yes, a cloakroom in bathroom suites can be integrated into larger layouts by using compact fittings and efficient design planning.